Residences
Automation for villas and homes that makes lighting, climate, shading, access and entertainment simpler to live with.
01Lighting and shading
Room-by-room controls, scenes and daylight-aware shading designed around the architecture and daily routines.
We list the lighting circuits, blinds and desired scenes room by room, then select suitable switches, actuators and dimming methods.
02Climate and energy
Zoned heating and cooling, schedules and energy visibility, aligned with the mechanical design of the building.
We identify heating and cooling zones, equipment types and control interfaces with the mechanical engineer before choosing room controllers or gateways.
03Security and access
Video intercom, access, alarm and surveillance integration where suitable and authorised for the project.
We define which door, camera and alarm functions should appear in the interface and verify compatibility, privacy and access permissions.
04Design to support
Products, KNX or Control4 engineering, installation, programming, commissioning and a clear client handover.
The scope can cover technical design, product selection, installation, ETS or Control4 programming, testing and user training.
Designed around the way the space works.
The strongest result comes from connecting the architecture, user routines and technical infrastructure before products are selected.
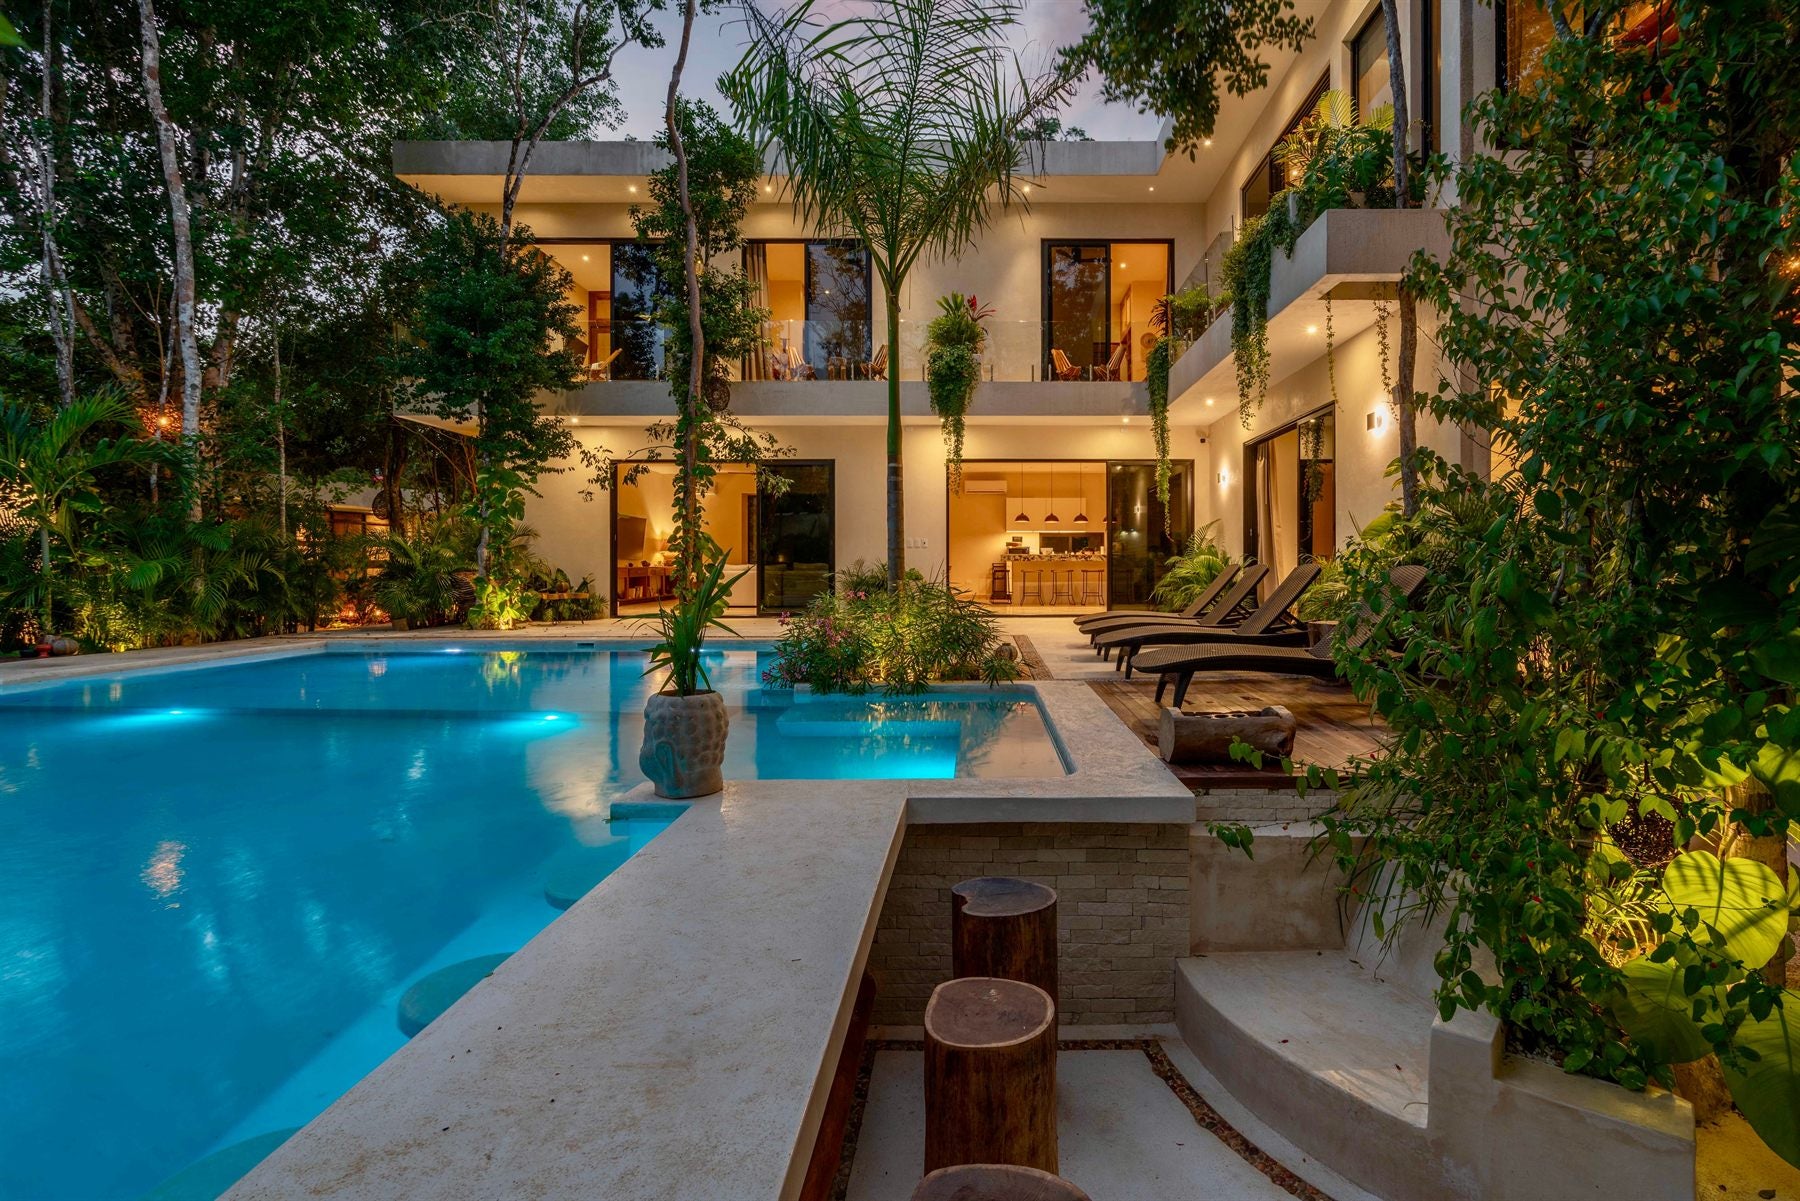
Design approach
Every room is mapped to its lighting circuits, blinds, climate zone and preferred scenes before the control interface is finalised.
Integration priorities
KNX actuators, sensors, room controllers and gateways are selected around the electrical and mechanical drawings, not as isolated products.
What we document
The project file records the system topology, room schedule, scene logic, interface plan and commissioning scope for a maintainable result.
Energy performance and automation
Zoned climate control, scheduling, shading and monitored consumption can support more efficient operation. Under Greece's KENAK framework, energy performance depends on the whole building and its technical systems; savings or a percentage premium over a conventional installation cannot be guaranteed without a project-specific design, baseline and calculation.
A solution designed around your project
Tell us about the site, timeline and the systems you need. We will define the scope and prepare a tailored proposal.
Discuss your project ↗